
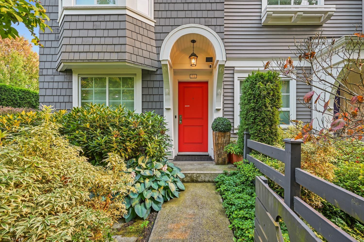
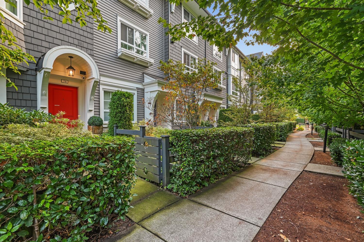
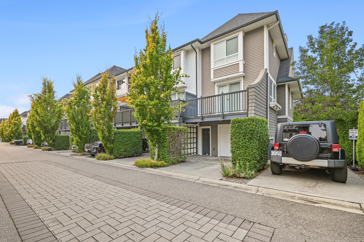
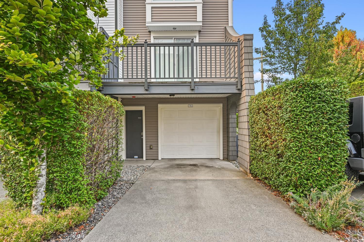
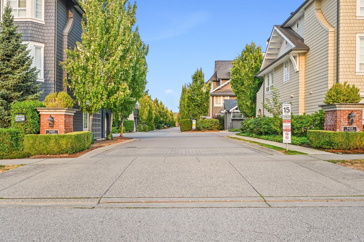
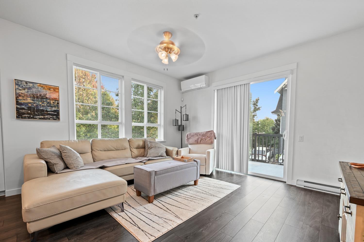
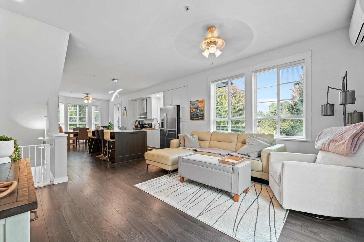
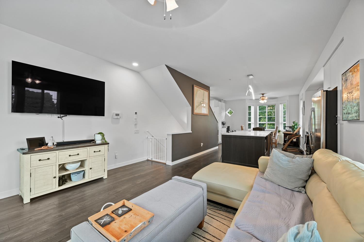
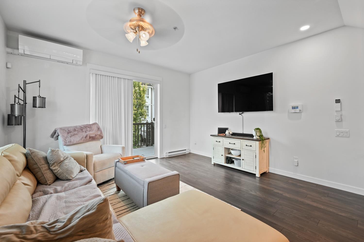
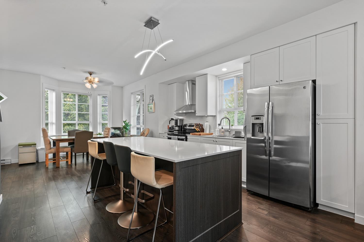
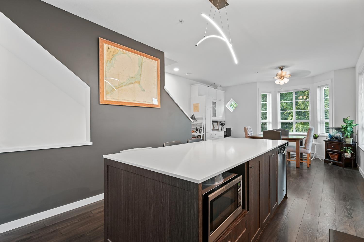
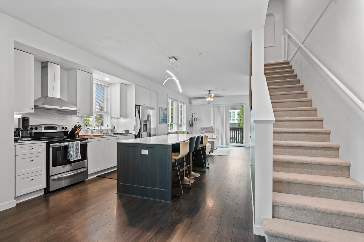
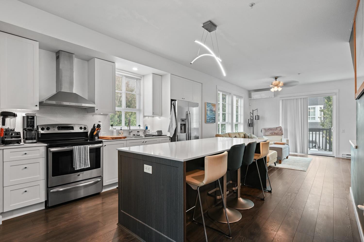
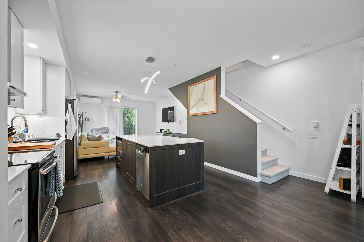
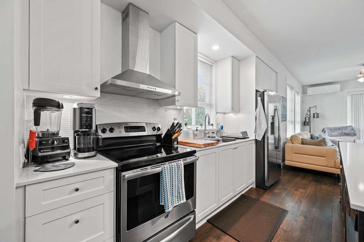
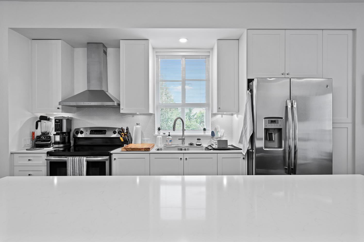
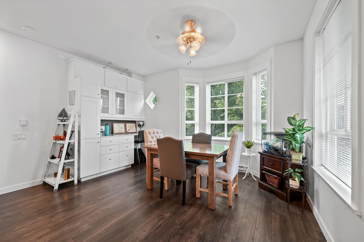
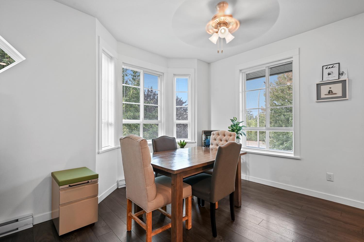
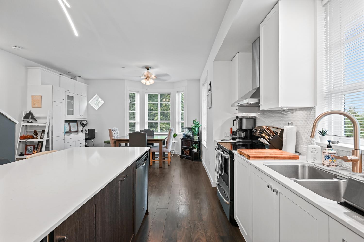
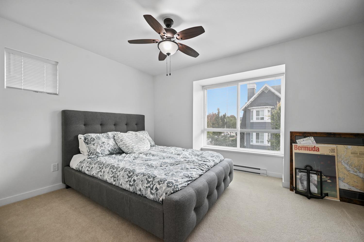
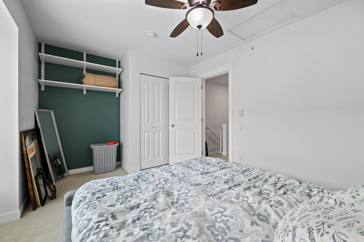
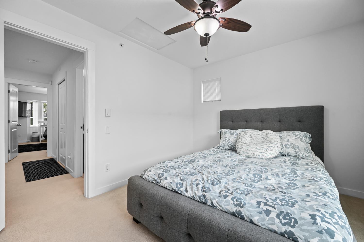
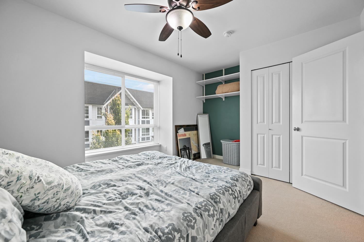
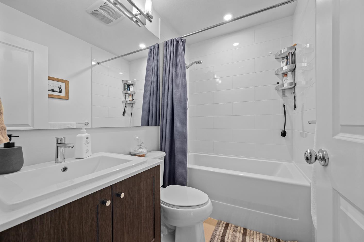
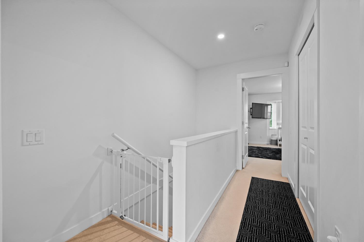
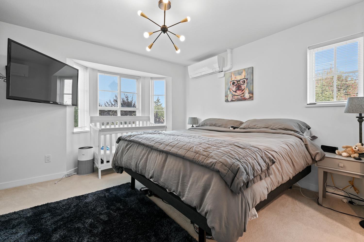
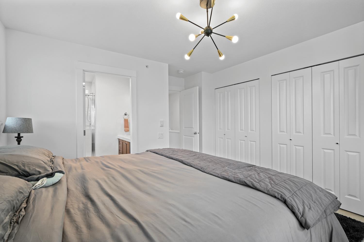
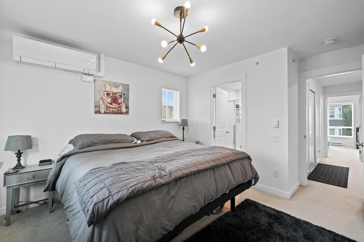
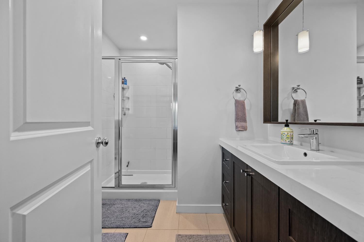
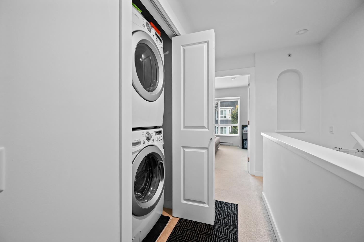
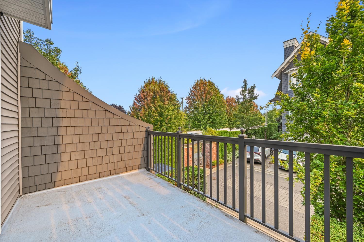
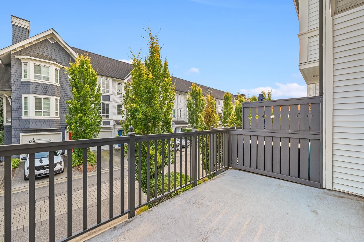
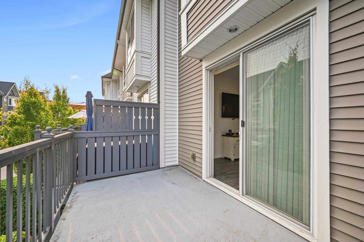
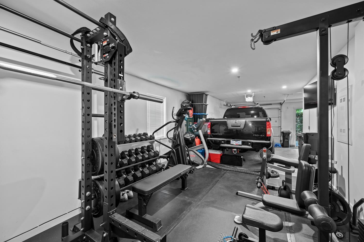
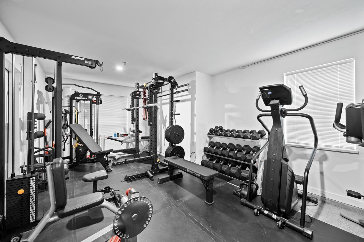
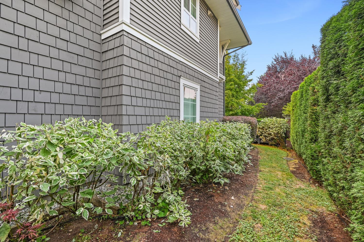
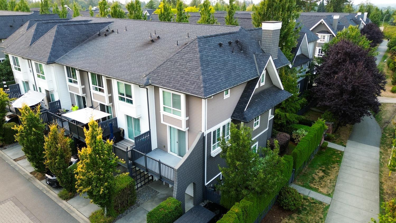
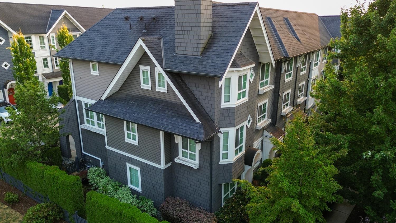
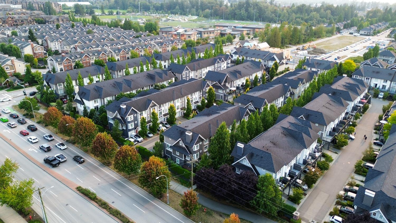
YORK by MOSAIC Homes. This CYPRESS End Unit plan features 1190 sqft of Well Thought Living Space with 2 bedrooms, 2 bathrooms and an extra flex space downstairs currently used as a gym. This Bright End Unit has extra set of Large Windows for Natural Light and a Spacious open concept living design with a Large Designer Kitchen and Dining area. Upstairs features 2 Large Bedrooms, a MASSIVE 14'4 x 14'2 Primary Bedroom with Ensuite and a 14'2 x 11' 2nd Bedroom that fits all sized beds. AC, Washer/Dryer stacker upstairs, Double Tandem Garage and 1 Parking spot out front. The Full width South Facing deck is perfect for Summer BBQ'ing, entertaining and compliments your bonus side yard. Close to everything including Schools, Shopping, Amenities, Transit, the #1 Hwy, Nature Trails and has Cold AC (id:66539)
Interested in this property? Contact Gill Team Real Estate to book a private showing or request more details.
Call Gill Team Email Us View REALTOR.caExplore nearby schools around this property.